
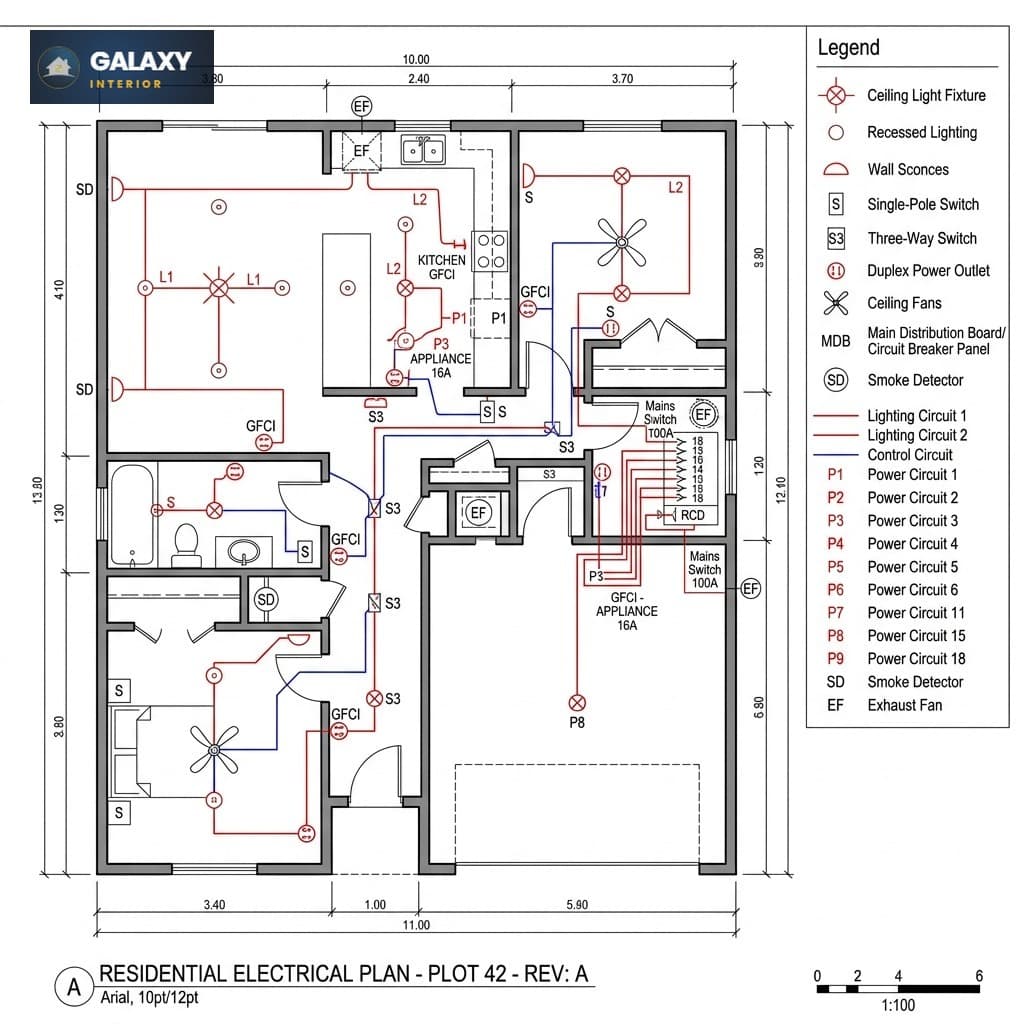
2D Electrical Plan
Ensure smooth electrical wiring execution and total safety. We design detailed switchboard heights, socket coordinates, power load splits, and low-voltage internet networks beforehand.
Conduit Standard
Heavy Duty FRLS PVC
Wire Specs
IS-Certified Multi-strand
File Formats
PDF, DWG (AutoCAD), PNG
Safety Code
National Electrical Code (NEC)
Looping Blueprints
What's Included
Every professional Electrical Plan drafted by the Galaxy Interior design studio includes these core engineering standards.
Switchboard Coordinates
Plotting switches at perfect heights and ergonomic distances near room entrance doors, bedsides, and kitchen counters.
Load Capacity Balancing
Distributing electrical loads evenly across phases and breakers, dedicating separate loops for 16A high-power appliances.
Lighting & Fan Placements
Coordinating ceiling fans, recessed downlights, track lighting, and fancy ambient hanging lights for optimal illumination grids.
Appliance Sockets Placement
Precisely allocating hidden power back-boxes for refrigerators, ovens, chimneys, water purifiers, and flat-screen TVs.
Conduit Pathway Planning
Mapping conduit runs within solid concrete slabs and false-ceiling suspension structures to eliminate drilling hazards.
Smart Automation Loops
Integrating low-voltage Cat6 Ethernet, surround sound speakers, and automation touch-panel conduits seamlessly.
Everything You Receive
- Switchboard Location & Installation Height Map
- Lighting & Fan Fixture Circuit Loop Drawing
- Power Socket & Utility Back-Box Outlet Layout
- Circuit Breaker (MCB) & Distribution Board (DB) Chart
- False Ceiling Slab Conduit & Cable Route Drawing
- Low-Voltage Ethernet, TV, and Speaker Routing Diagram
- Original AutoCAD Source File (.DWG Format)
- High-Resolution Printable PDF Blueprints