
2D Planning
Precise scale drawings, structural alignments, and coordinate maps that form the absolute bedrock of perfect site execution.
Foundational Architecture
Zero Mistakes, 100% Precision
By laying out walls, seating arrangements, electrical conduits, and plumbing lines to accurate scale beforehand, we eliminate raw material wastage and site rework completely.
Our Deliverables
Four Pillars of 2D Planning
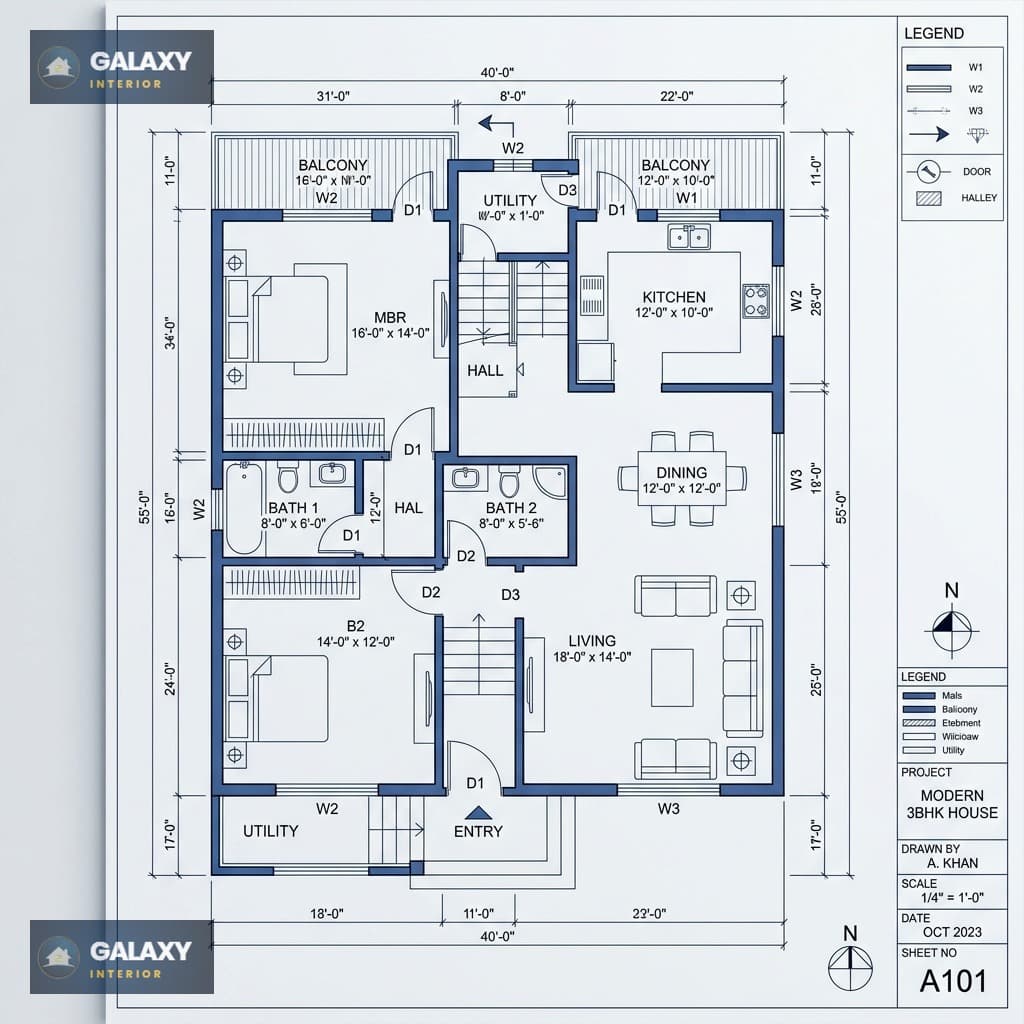
2D Floor Plan
Accurate spatial configurations showing wall thickness, room sizes, and openings mapped out to structural perfection. The baseline for your entire project.
- Vastu-Compliant Zoning
- Precise Wall Dimensions
- Door & Window Coordinates
- Area Square-Foot Analysis
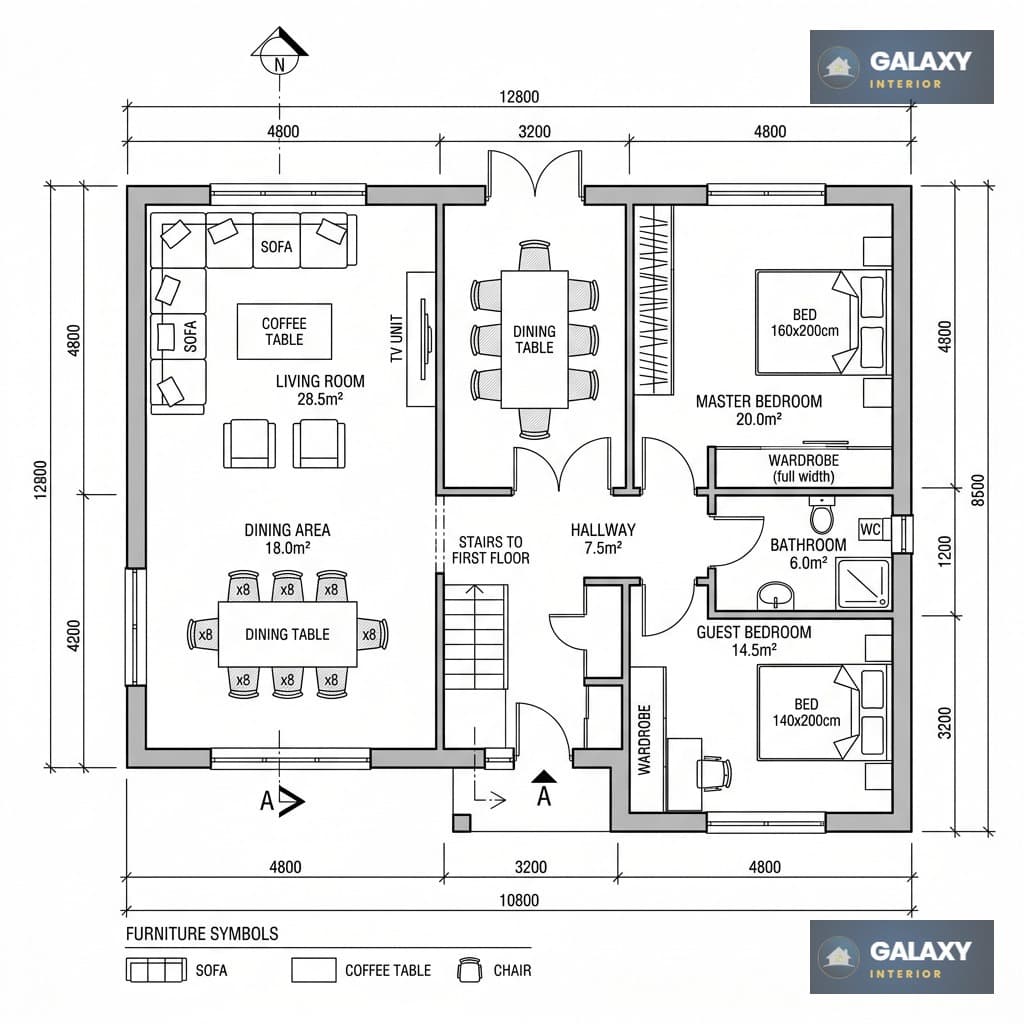
2D Furniture Plan
Optimize your living experience with scaled furniture sizing and circulation clearance grids. Ensures every piece of furniture fits naturally without cluttering.
- Ergonomic Clearances
- Traffic Circulation Maps
- Seating & Dining Layouts
- Storage Zone Allocations
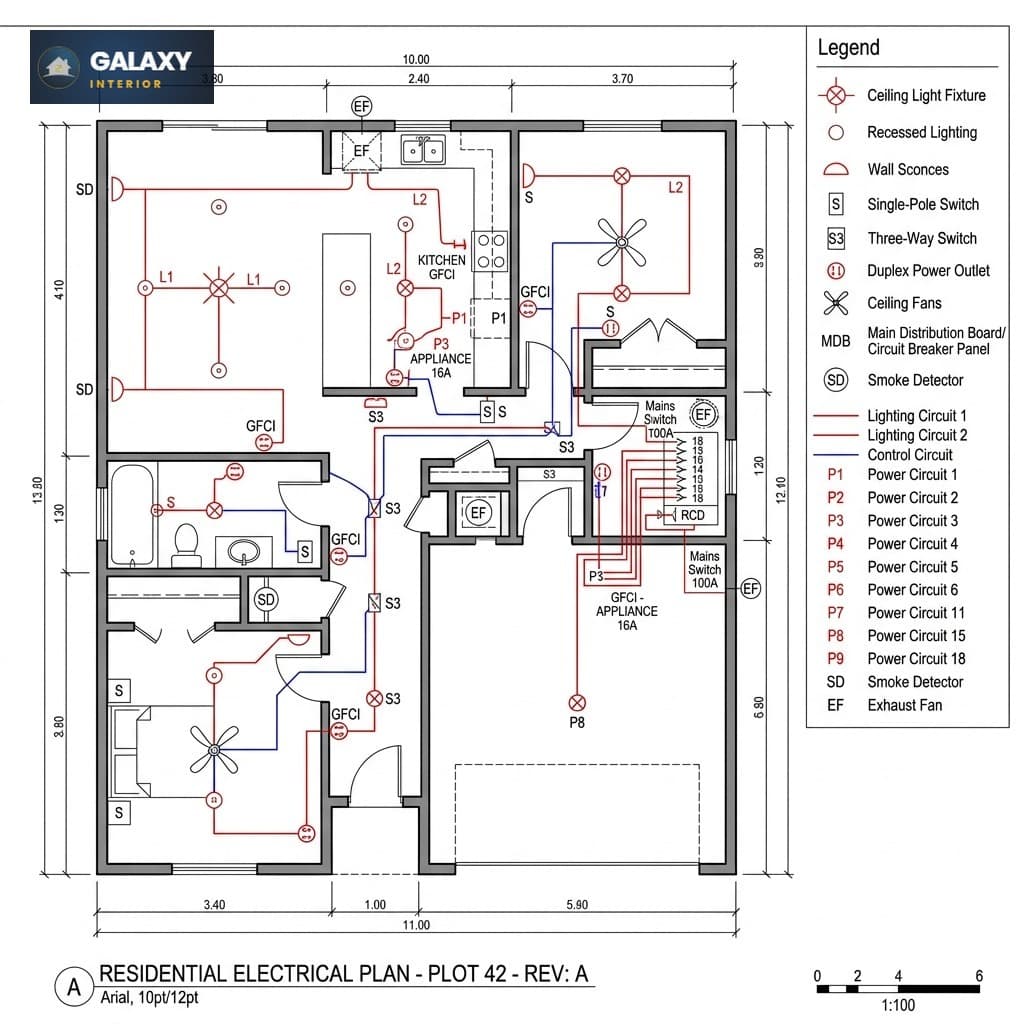
2D Electrical Plan
Detailed power socket, lighting, switchboard, and air conditioner loop mapping for flawless installations. Avoid post-plastering alterations.
- Switchboard Coordinate Maps
- Load Capacity Planning
- Appliance Power Points
- Automation Conduit Routes
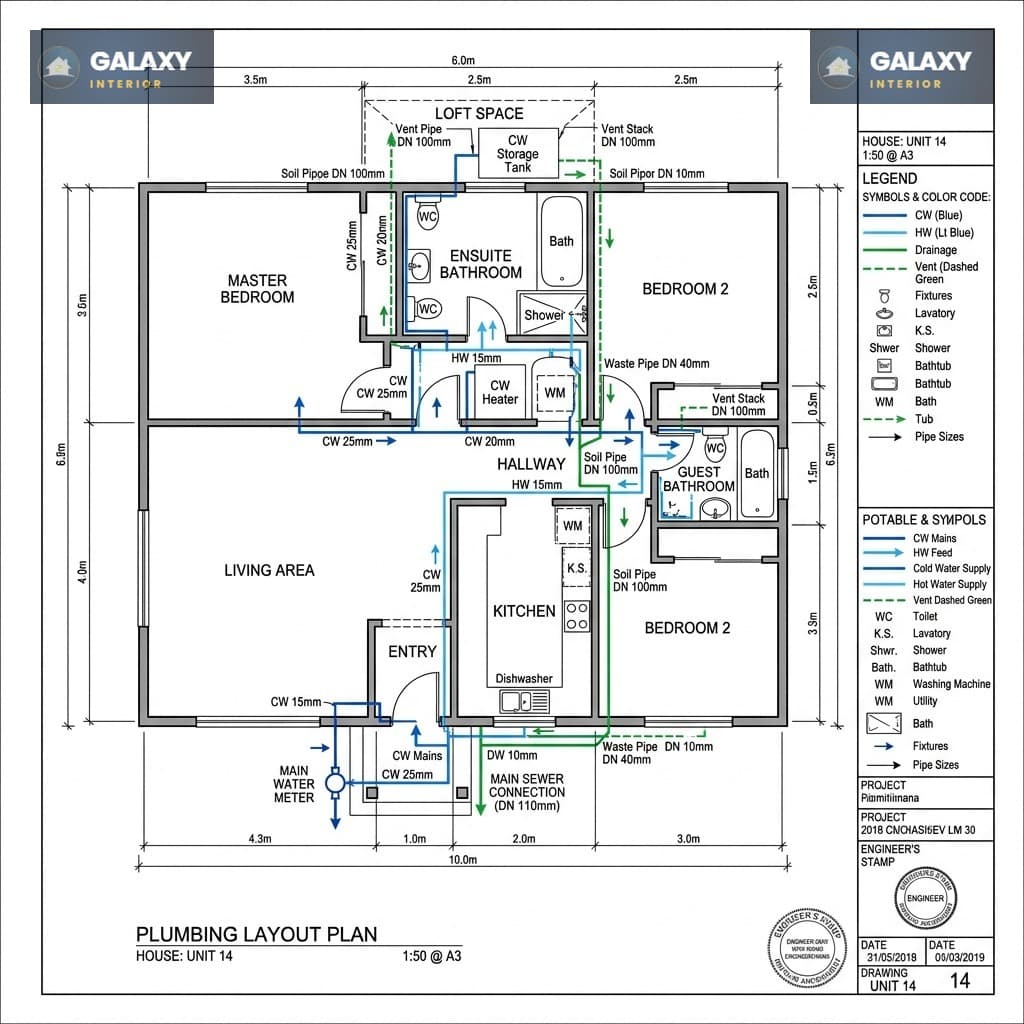
2D Plumbing Plan
Water supply routes, sewerage drainage slopes, and appliance tap locations carefully detailed to prevent leakages and ensure optimal pressure.
- Drainage Gradients & Slopes
- Hot/Cold Water Piping
- Sanitary Outlet Coordinates
- Trap & Vent Placements
Scale Renderings
Blueprint Gallery
2D Floor Plan
2D Furniture Plan
2D Electrical Plan
2D Plumbing Plan