
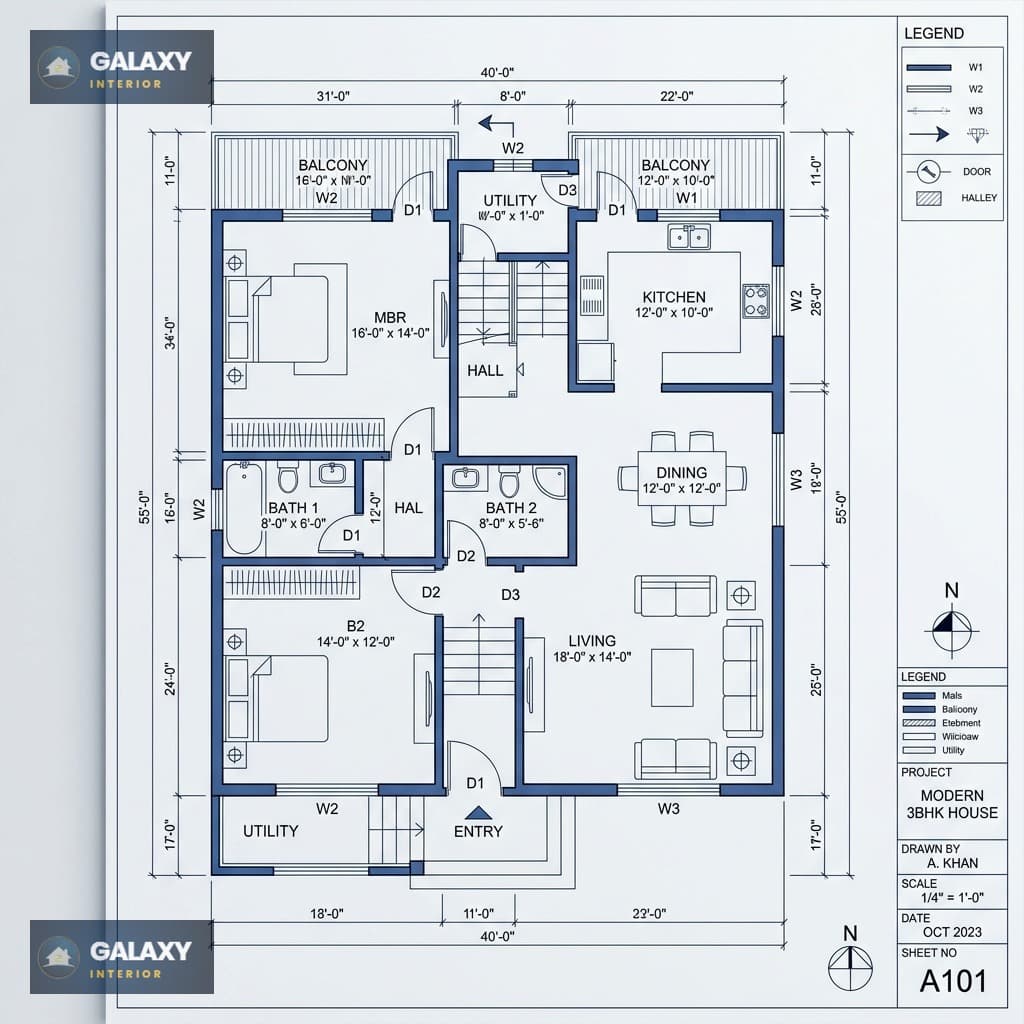
2D Floor Plan
Create high-accuracy, Vastu-compliant physical maps of your dream home. Our detailed drawings outline every room boundary, wall thickness, and opening to match construction parameters.
Standard Scale
1:50 / 1:100 Metric
File Formats
PDF, DWG (AutoCAD), PNG
Turnaround Time
3 - 5 Business Days
Vastu Compliance
Included (Standard & Premium)
Blueprint Precision
What's Included
Every professional Floor Plan drafted by the Galaxy Interior design studio includes these core architectural standards.
Vastu-Compliant Zoning
Positioning of main entries, master bedrooms, kitchens, and toilets in accordance with core Vastu principles to invite positive energy.
Exact Wall Thicknesses
Precise drafting of 10-inch external load-bearing masonry walls and 5-inch internal partition walls for accurate carpet-area mapping.
Window & Door Schedules
Every opening is meticulously dimensioned with designated door-swing clearances and window lintel heights.
Room Spacing Balance
Optimal distribution of square footage between utility zones, circulation corridors, and living spaces.
Precision Site Orientations
Drafted with precise reference to magnetic north and physical road margins for flawless site alignments.
Municipal Approval Ready
Plans meet standard corporate and municipal drafting guidelines for hassle-free civil approvals.
Everything You Receive
- 2D Scale-Drawn Floor Plan (1:50 Scale)
- Outer Boundary & Wall-to-Wall Inner Dimensions
- Door, Window & Ventilator Opening Schedule
- Carpet Area vs. Super Built-Up Area Calculations
- Staircase Rise, Run, and Landing Coordinates
- Vastu Directional Assessment Report
- AutoCAD Source File (.DWG Format)
- Plot Boundary & Elevation Coordination Outline