
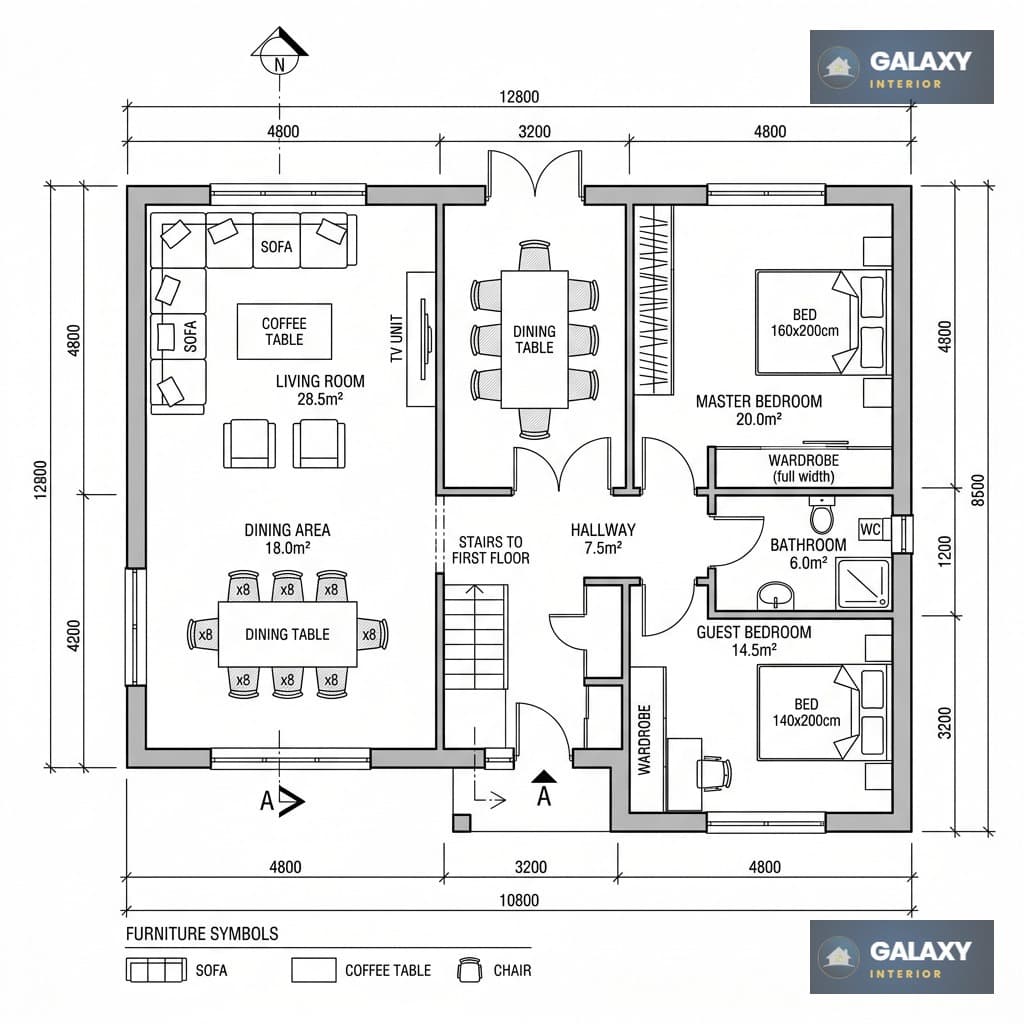
2D Furniture Plan
Optimize your floor plan for actual usability. We map out standard furniture outlines to exact proportions on your layout, checking corridors, clearances, and viewpoints to establish fluid room flows.
Circulation Clearance
36 inches minimum
Standard Scale
1:50 Metric Scale
File Formats
PDF, DWG (AutoCAD), PNG
Design Revisions
Unlimited drafts included
Space Circulation
What's Included
Every professional Furniture Plan drafted by the Galaxy Interior design studio includes these core layout standards.
Space Circulation Maps
Drafting of explicit walking lanes and corridors to ensure zero structural dead ends and optimal ease of movement.
Exact-Scale Furniture
Placing of industry-standard scale dimensions for L-shaped sofas, king-size beds, 6-seater dining sets, and wardrobes.
Door & Drawer Clearance
Pre-calculating opening tolerances for glass cabinetry, heavy wardrobes, main doors, and storage drawers.
Strategic Sightlines
Arranging seating orientations to maximize visual focus on television screens, natural window views, and entry gateways.
Zoning & Conversational Hubs
Creating close and comfortable seating groups in double-height living rooms and spacious lounges.
Structural Coordination
Aligning heavy credenzas and console tables with RCC structural columns and wall offsets for built-in visual continuity.
Everything You Receive
- Comprehensive Scaled Furniture Placement Layout Map
- Walkway & Traffic Circulation Clearance Map
- Hinge & Cabinet Swing Swing-Tolerance Index
- Sightline and Viewing Angle Calculation Sheet
- Wardrobe & Storage Depth Blueprint Profiles
- Custom Shelving and Nook Clearance Allocations
- AutoCAD Source File (.DWG Format)
- Printable High-Resolution A3 PDF Document