
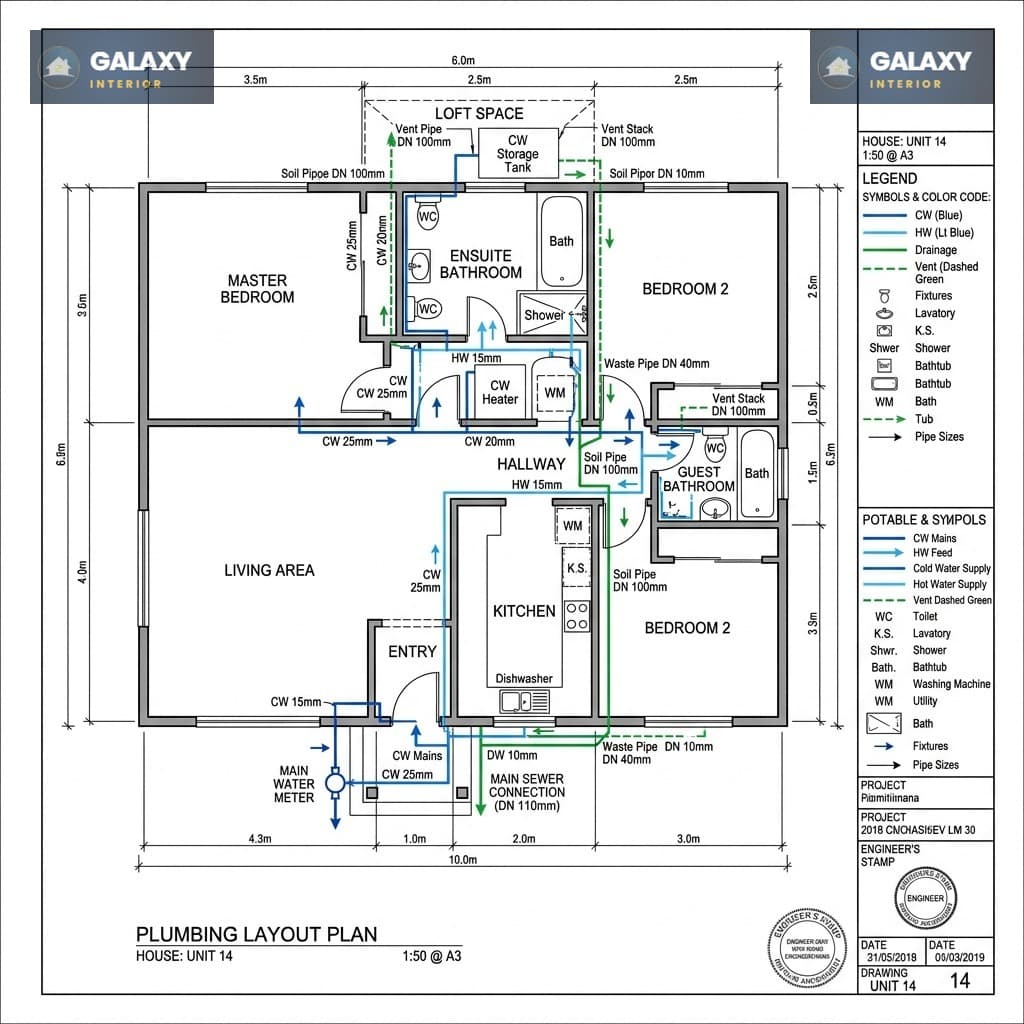
2D Plumbing Plan
Prevent leakages and ensure optimal water pressure forever. We design structural down-takes, exact drainage slopes, hot/cold supply manifolds, and vent stacks prior to plastering.
Piping Material
Class 1 CPVC (Hot) / UPVC (Cold)
Drainage Slope
1:50 / 1:100 Minimum Gradient
File Formats
PDF, DWG (AutoCAD), PNG
Plumbing Code
National Building Code (NBC) Compliant
Water Distribution
What's Included
Every professional Plumbing Plan drafted by the Galaxy Interior design studio includes these core engineering standards.
Hot & Cold Water Routing
Routing twin piping tracks from centralized geysers and solar tanks to individual mixers, faucets, and showers.
Slope & Gravity Mapping
Calculating precise gravity slopes (1% to 2%) for soil and waste pipes to ensure smooth gravity drainage without blocks.
Sanitary Bracket Positioning
Specifying exact installation heights and center-to-center alignments for wall-hung closets, flush tanks, and counter basins.
Trap & Odour Control
Detailing anti-syphon loops, multi-floor ventilation stacks, and bottle traps to prevent toxic sewage gases from entering rooms.
Central Manifold Zones
Designing centralized ring mains and booster pump setups to guarantee constant and balanced water pressure across all faucets.
Vertical Piping Shafts
Designating dedicated civil shafts for vertical downtake pipes, keeping external brickwork clean and leakage-free.
Everything You Receive
- Internal Hot & Cold Water Supply Piping Route Map
- Toilet & Kitchen Drainage Gravity Slope Blueprint
- Sanitaryware Bracket Coordinates & Installation Height Chart
- Ventilation Stack & Anti-Syphon Piping Diagram
- External Inspection Chamber & Sewerage Chamber Layout
- Vertical Civil Plumbing Shaft Section Profile Drawing
- Original AutoCAD Source File (.DWG Format)
- High-Resolution Printable A3 PDF Blueprints