
Services3D Design
Visualization Services
3D Design
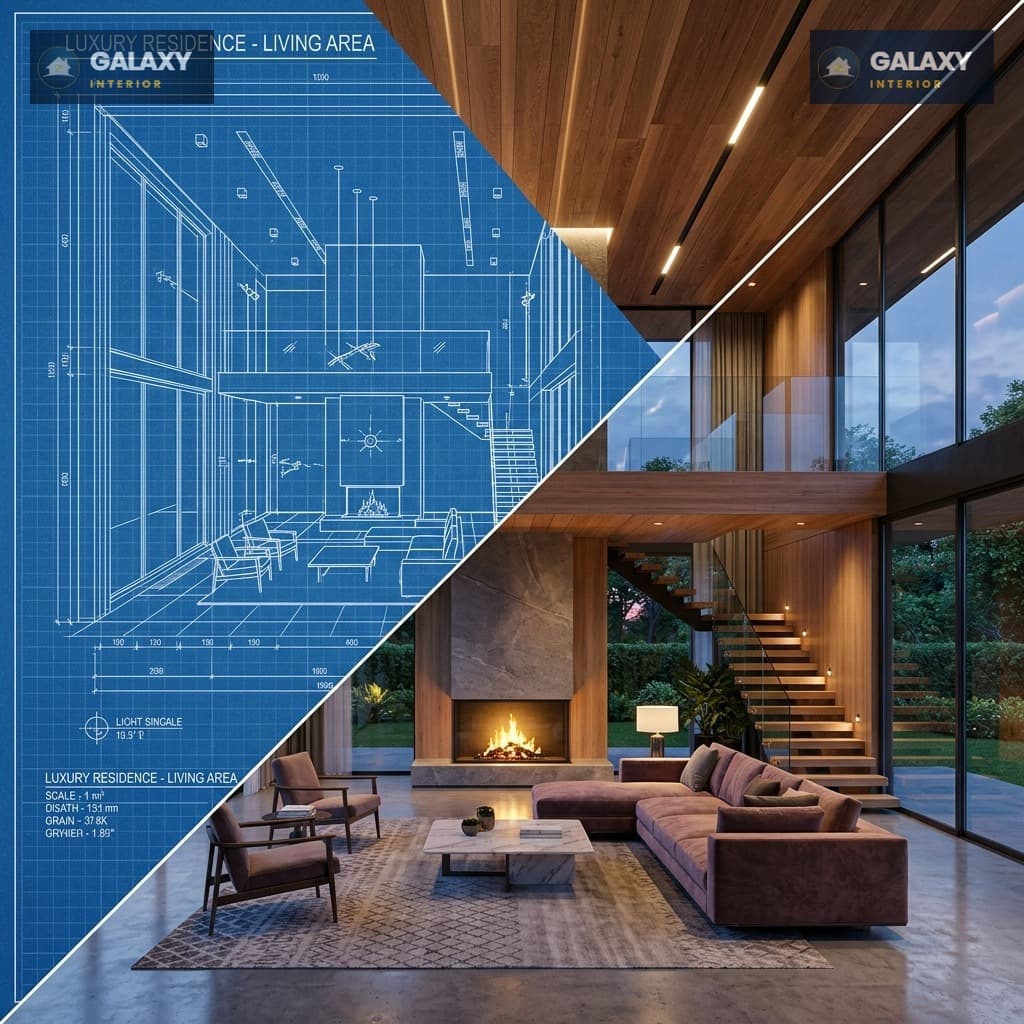
From blueprint sketch to photorealistic render — experience your dream space before it's built.
Our Process
Blueprint → Reality
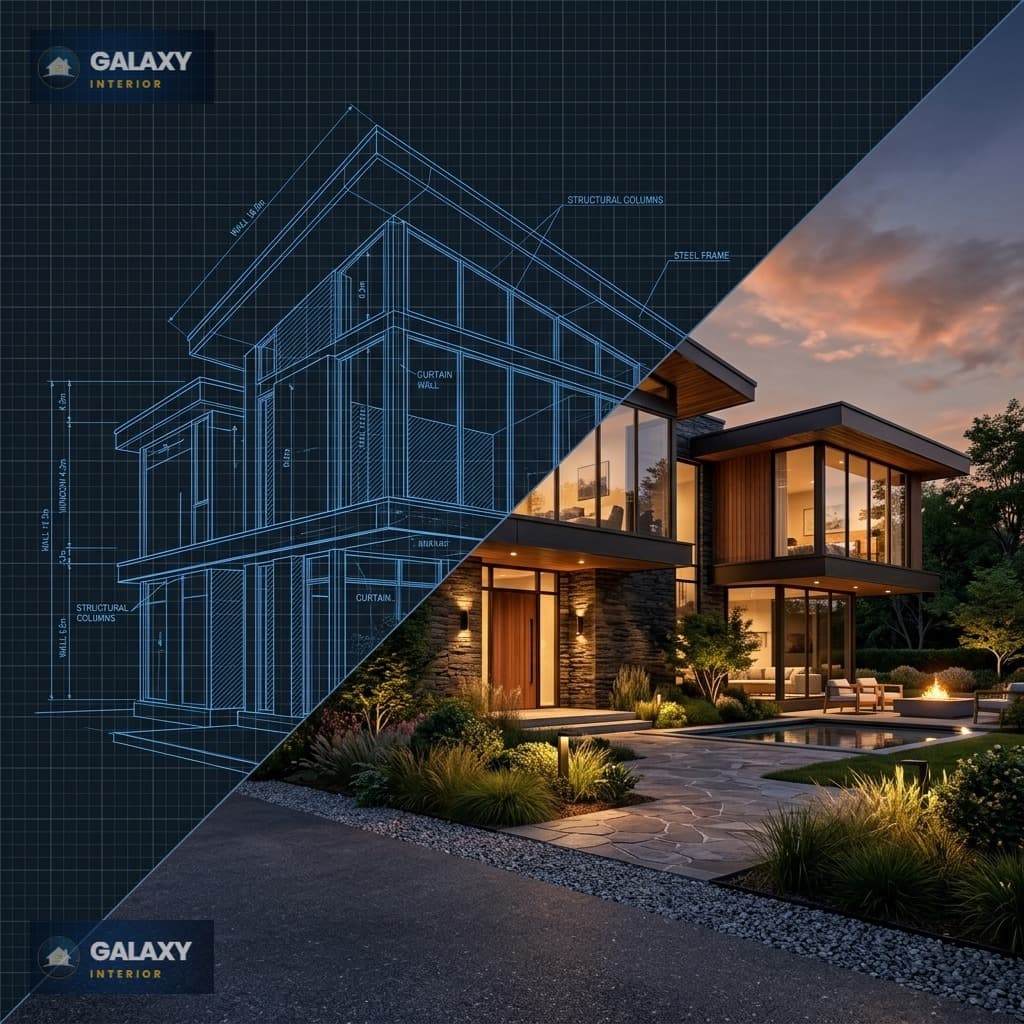
We begin with architectural sketches and wireframe models, then evolve them into stunning photorealistic renders — so you see every detail before execution.
Choose Your Service
Two Types of 3D Design
Exterior Visualization
Wireframe→Photorealistic Render
3D Elevation Design
See your dream home's exterior before a single brick is laid. We craft photorealistic 3D elevation renders showcasing every facade detail — from stone cladding and glass panels to landscape lighting.
- Front, Side & Rear Elevation Views
- Dusk & Daylight Renders
- Material & Colour Simulation
- Landscape & Surroundings
Explore 3D Elevation Design
Interior Visualization
Wireframe→Photorealistic Render
3D Interior Design
Walk through your future home virtually before execution. Our ultra-realistic interior 3D renders cover every room — living room, bedroom, kitchen, and more — with true-to-life lighting, furniture, and textures.
- Room-by-Room 3D Renders
- Furniture & Fixture Placement
- Texture & Material Mapping
- Lighting Mood Simulation
Explore 3D Interior Design
Sketch to Reality
Our Work
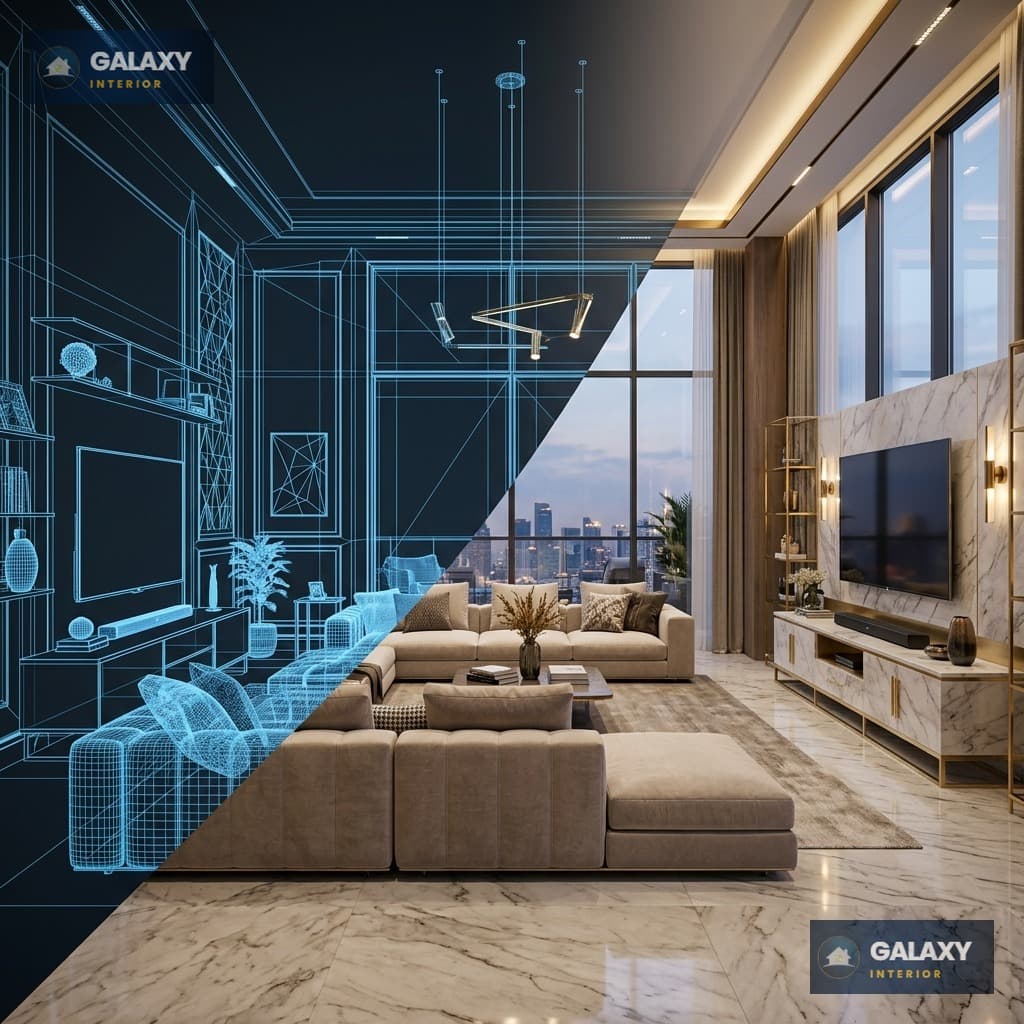
Living Room
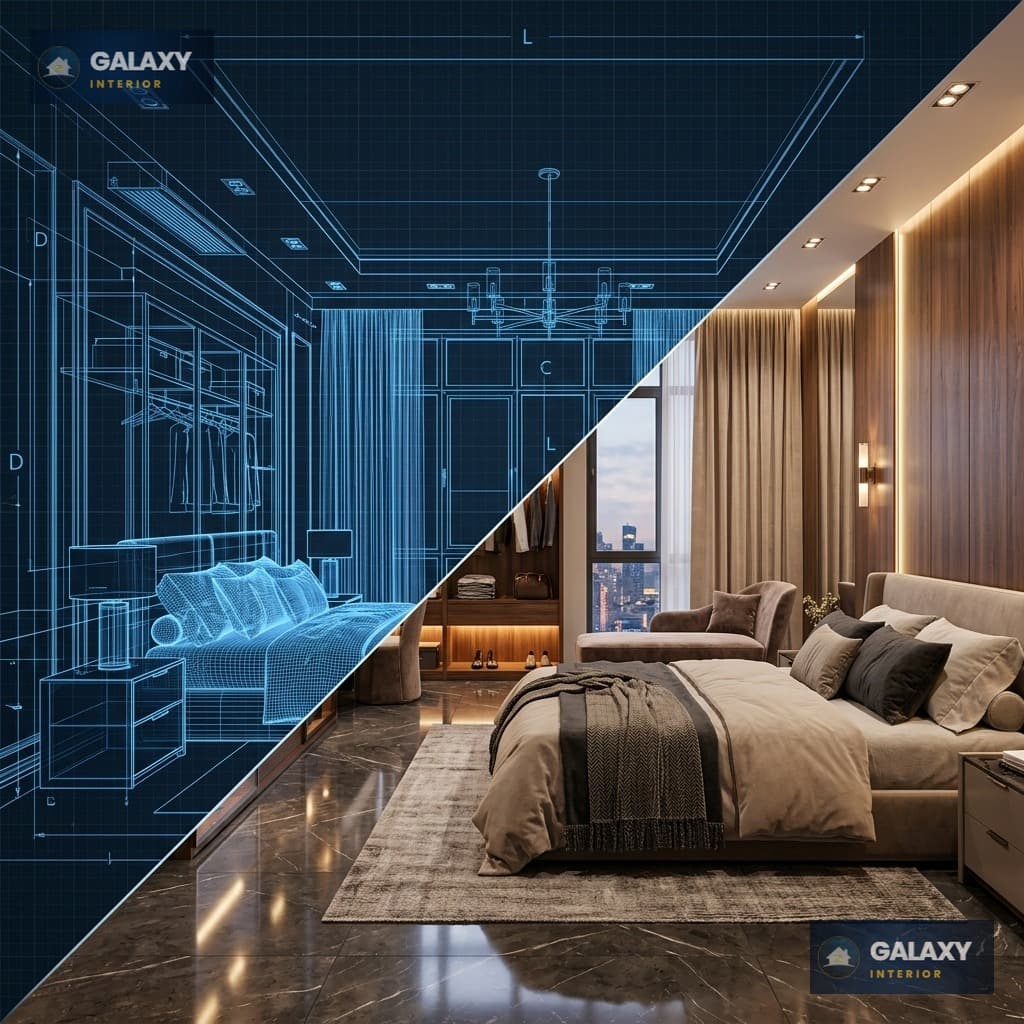
Bedroom
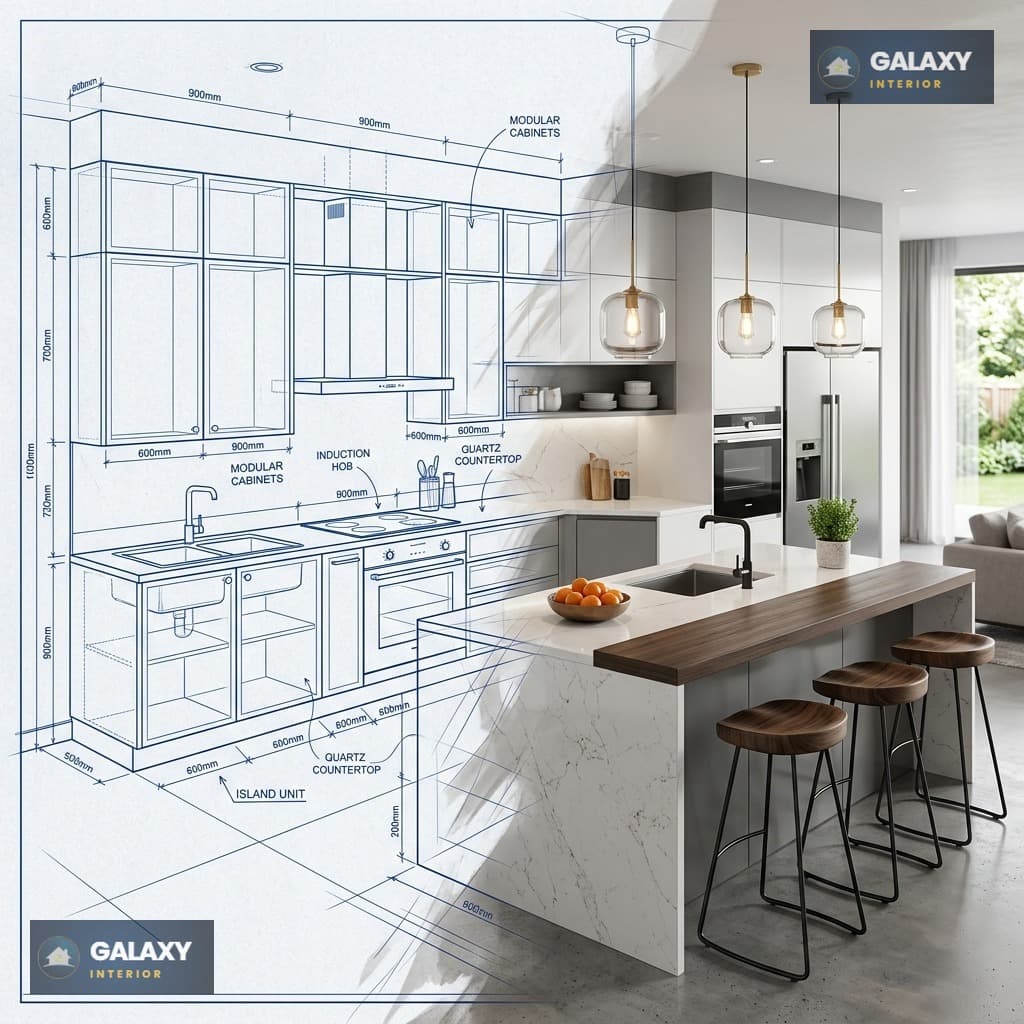
Kitchen
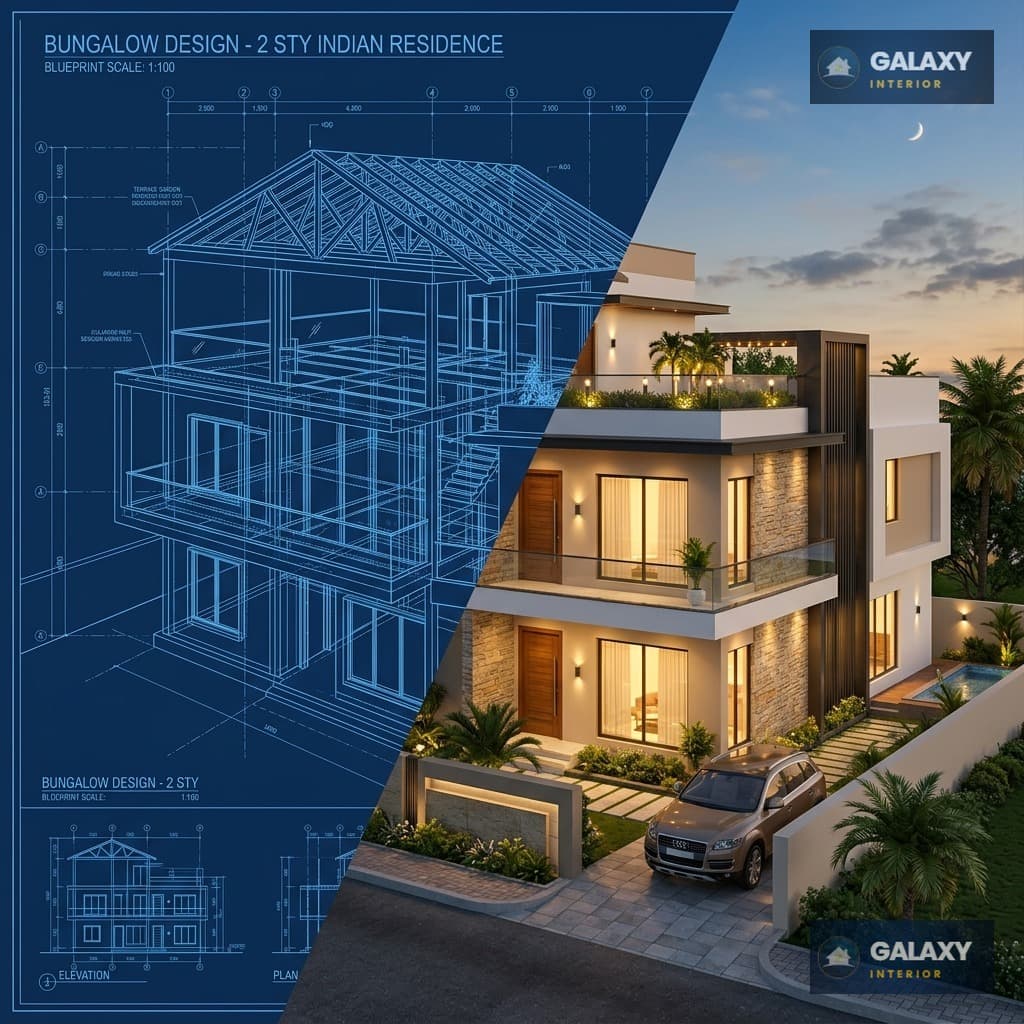
Villa Exterior