
3D Elevation Design
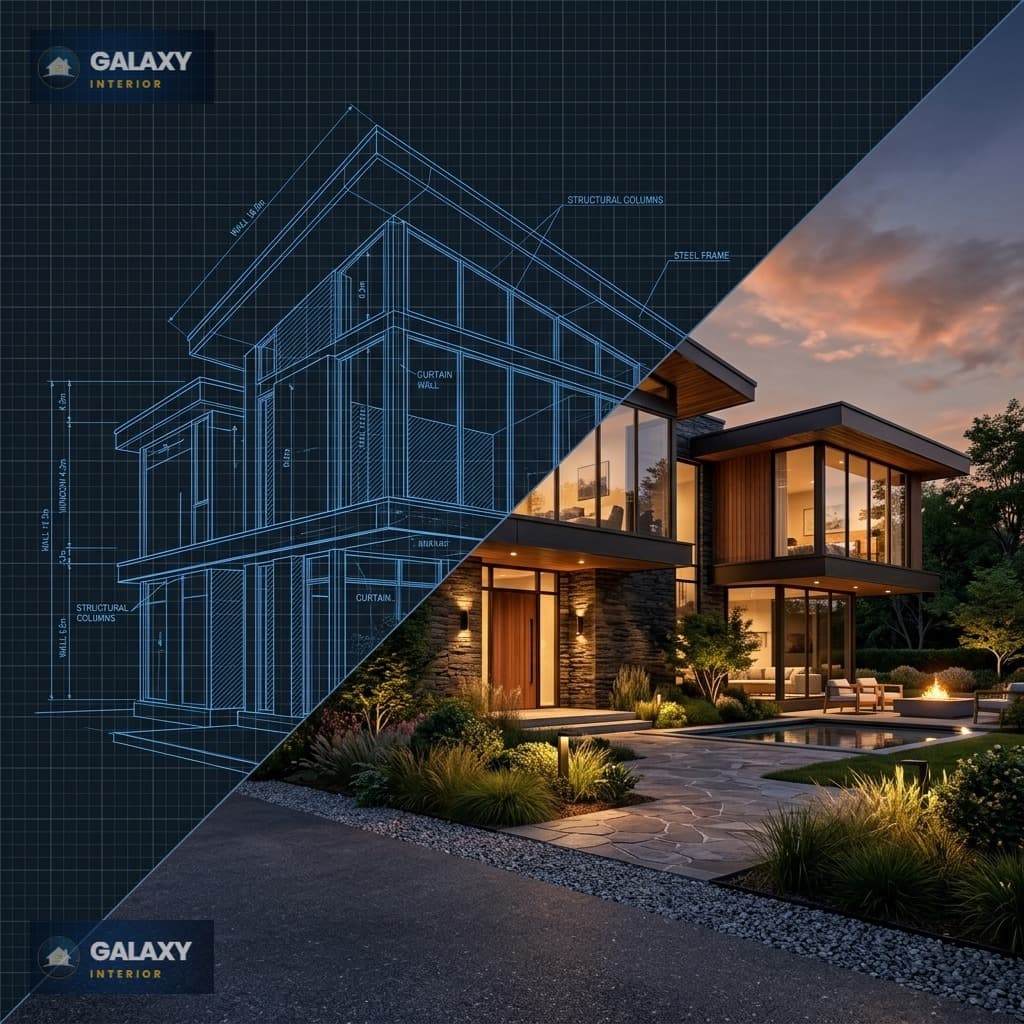
See every detail of your home's exterior before construction begins. Photorealistic renders with materials, lighting, and landscape — all visualised with architectural precision.
Elevation Gallery
Blueprint → Luxury Villa Render
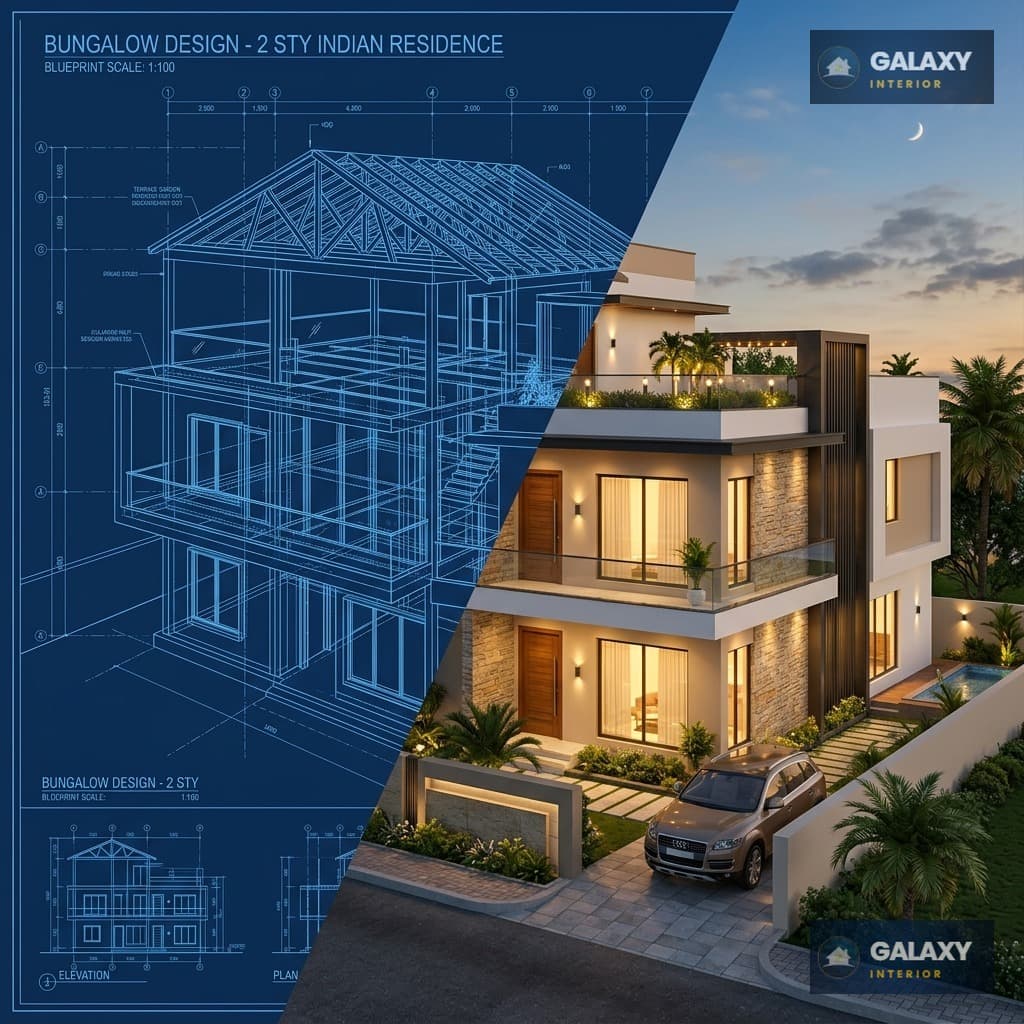
Blueprint → Modern Bungalow
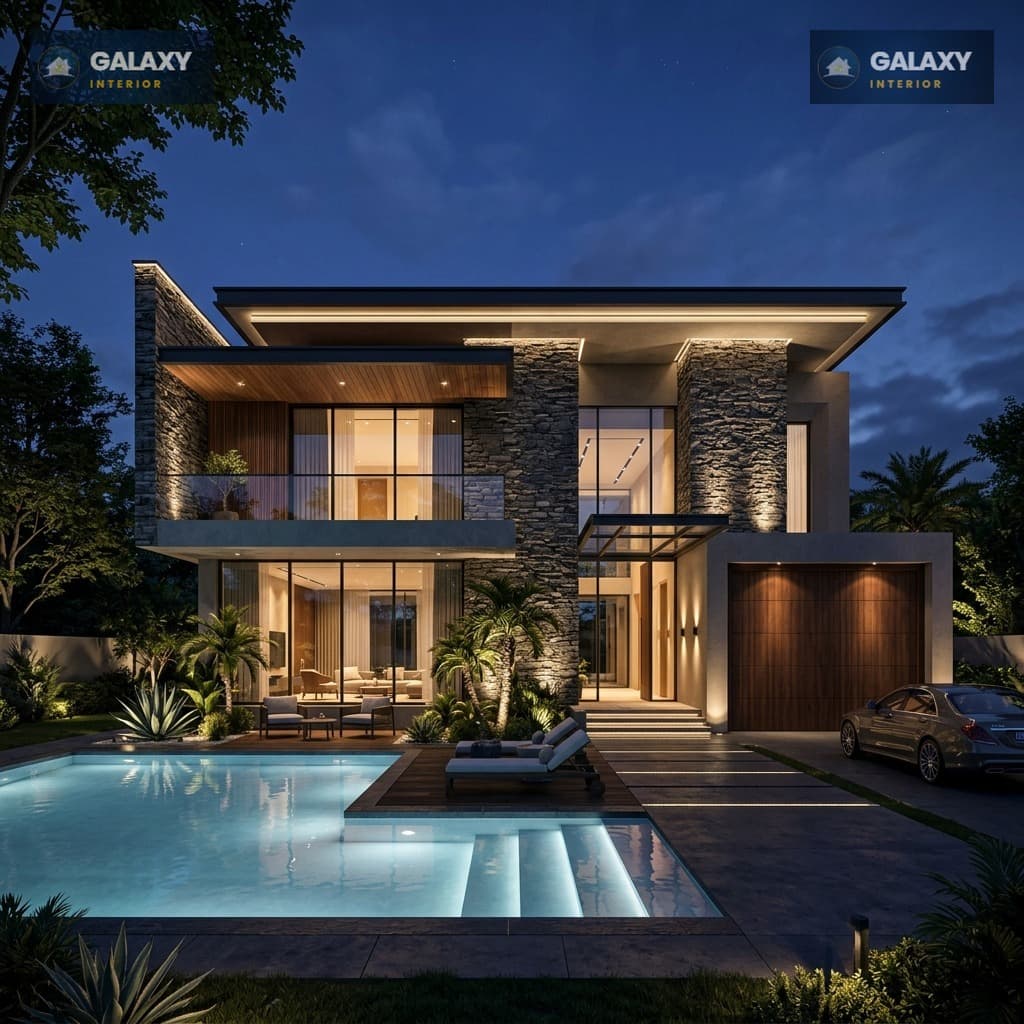
Premium Villa — Night View
What's Included
Every 3D Elevation Design package by Galaxy Interior includes these professional deliverables.
Multiple View Angles
Front, side, rear and bird's-eye elevation views delivered for complete spatial understanding.
Dusk & Daylight Renders
We render your home under golden-hour sunlight and dramatic night lighting to show every mood.
Material & Colour Simulation
Choose from stone cladding, paint tones, wood textures — visualised before purchase.
Ultra-HD Output
All renders are delivered in Ultra HD resolution suitable for presentations, printing, and approvals.
Landscape & Site Context
We include surrounding landscape, driveway, garden, and boundary wall in the scene.
Fast Turnaround
Initial concept renders delivered within 3–5 working days. Revisions included.
Everything You Receive
- Front, Side & Rear Elevation Renders
- Dusk, Day & Night Lighting Modes
- Stone, Tile, Paint & Glass Material Options
- Landscape, Garden & Driveway Included
- Unlimited Colour Variations
- High-Resolution Output (4K+)
- Revisions Until You're Satisfied
- PDF & Image File Delivery